The JournalWeddings
How Many Guests Fit in a Banquet Hall? A Sizing Guide
Most venue enquiries start with the wrong question. Families and planners ask "how big is the hall?" when the number that actually decides everything is guests per square foot. Get that ratio right and a floor plan almost draws itself; get it wrong and you either wedge 600 people into a room built for 400, or pay for a hall that swallows a modest gathering. This guide gives you the working numbers, then applies them to a real property so you can see the math land.
The short answer: square feet per guest
A 10,000 sq ft banquet hall comfortably seats roughly 650–830 guests at a round-table dinner, or holds about 1,000–1,250 for a standing, floating reception. That is the headline answer to the question we hear most, and the ratio behind it works for any hall, at any size.
The reason capacity swings so widely is that the type of event changes how much room each guest needs:
Seated dinner (round tables) ≈ 12–15 sq ft per guest
A seated wedding dinner is the most space-hungry format. The tables themselves are not the problem (a 60-inch round seats eight and a 72-inch round seats ten), but each one needs chair pull-out room and a service aisle around it, so a single round effectively occupies a 10-by-10 to 11-by-11 foot footprint. Industry planners budget 12–15 sq ft per guest for weddings once that clearance and a dance floor are figured in. A tighter corporate plated dinner can work at 10–12 sq ft.
Floating / buffet reception ≈ 8–10 sq ft per guest
Take away most of the seating and people spread out at cocktail tables, near buffet stations or on the move. A standing or buffet reception needs only 8–10 sq ft per guest, which is why the same room holds far more people at a walk-around reception than at a plated dinner.
Theatre / ceremony seating ≈ 7–8 sq ft per guest
Rows of chairs facing a stage or mandap, as at a wedding ceremony, a corporate plenary or a cultural programme, make the most efficient layout of all, at roughly 7–8 sq ft per guest, since there are no tables to work around, only aisles.
Why "maximum" and "comfortable" capacity differ
Here is the part most capacity calculators skip. The raw math, floor area divided by square feet per guest, gives you a theoretical maximum. It is not the number you plan to. Real events lose floor to fixed features:
- A stage or mandap. A raised platform with a floral backdrop and seating can take 200–600 sq ft out of the room before a single guest table is placed.
- A dance floor. Even a modest one runs 300–600 sq ft, and it sits empty of tables all evening.
- Buffet islands and live counters. Each station needs its own footprint plus queuing space around it.
- Entry lounge and walkways. Guests need to arrive, mingle and move to their seats without a bottleneck.
Together these commonly trim a hall's usable capacity by 10–30%. That gap between maximum and comfortable is exactly why a trustworthy venue quotes you the lower, realistic figure. When you compare halls, always size to comfortable capacity: the number the room actually seats with your stage and dance floor in it, not the number a spreadsheet allows on bare floor.
Real halls, real ranges: a first-party reference table
Enough theory. Below are Vetiver Grand's five banquet halls in Jabalpur, each with its actual square footage taken from the property's own plans, paired with planning estimates for seated and floating capacity derived from the standard ratios above.
One note, up front: the square-footage figures are exact and first-party. The guest numbers are planning estimates built from 8–15 sq ft-per-guest ratios, meant for shortlisting, not as guaranteed seating counts. Your final number depends on your table size, stage, dance floor and décor, so confirm the exact figure for your layout with our events team.
| Banquet hall | Floor area | Seated (est.) | Floating (est.) |
|---|---|---|---|
| Imperial | 10,000 sq ft | ~650–830 | ~1,000–1,250 |
| Regal | 2,200 sq ft | ~145–185 | ~220–275 |
| Monarch | 1,700 sq ft | ~110–140 | ~170–210 |
| Crown | 1,600 sq ft | ~105–135 | ~160–200 |
| Royal | 1,500 sq ft | ~100–125 | ~150–190 |
Seated figures use ~12–15 sq ft/guest; floating figures use ~8–10 sq ft/guest. Subtract 10–30% once a stage, mandap or dance floor is added.
Read the table as a shortlisting tool. A 150-guest sangeet with a dance floor sits naturally in Regal. An intimate ceremony of 100 fits Royal or Crown. And the flagship Imperial, at 10,000 sq ft, is the room for a full-scale reception, comfortably in the 500–700 range for a seated dinner, and well into four figures for a standing reception.
What size hall for 500 guests?
Since it is the single most common number planners bring us: a 500-guest seated dinner needs roughly 6,000–7,500 sq ft of bare floor, so once you add a stage and dance floor, a hall in the 8,000–10,000 sq ft band is the comfortable fit. Imperial handles it. A 500-guest floating reception is far easier, around 4,000–5,000 sq ft, and opens up more of the property.
When to move outdoors: the four lawns
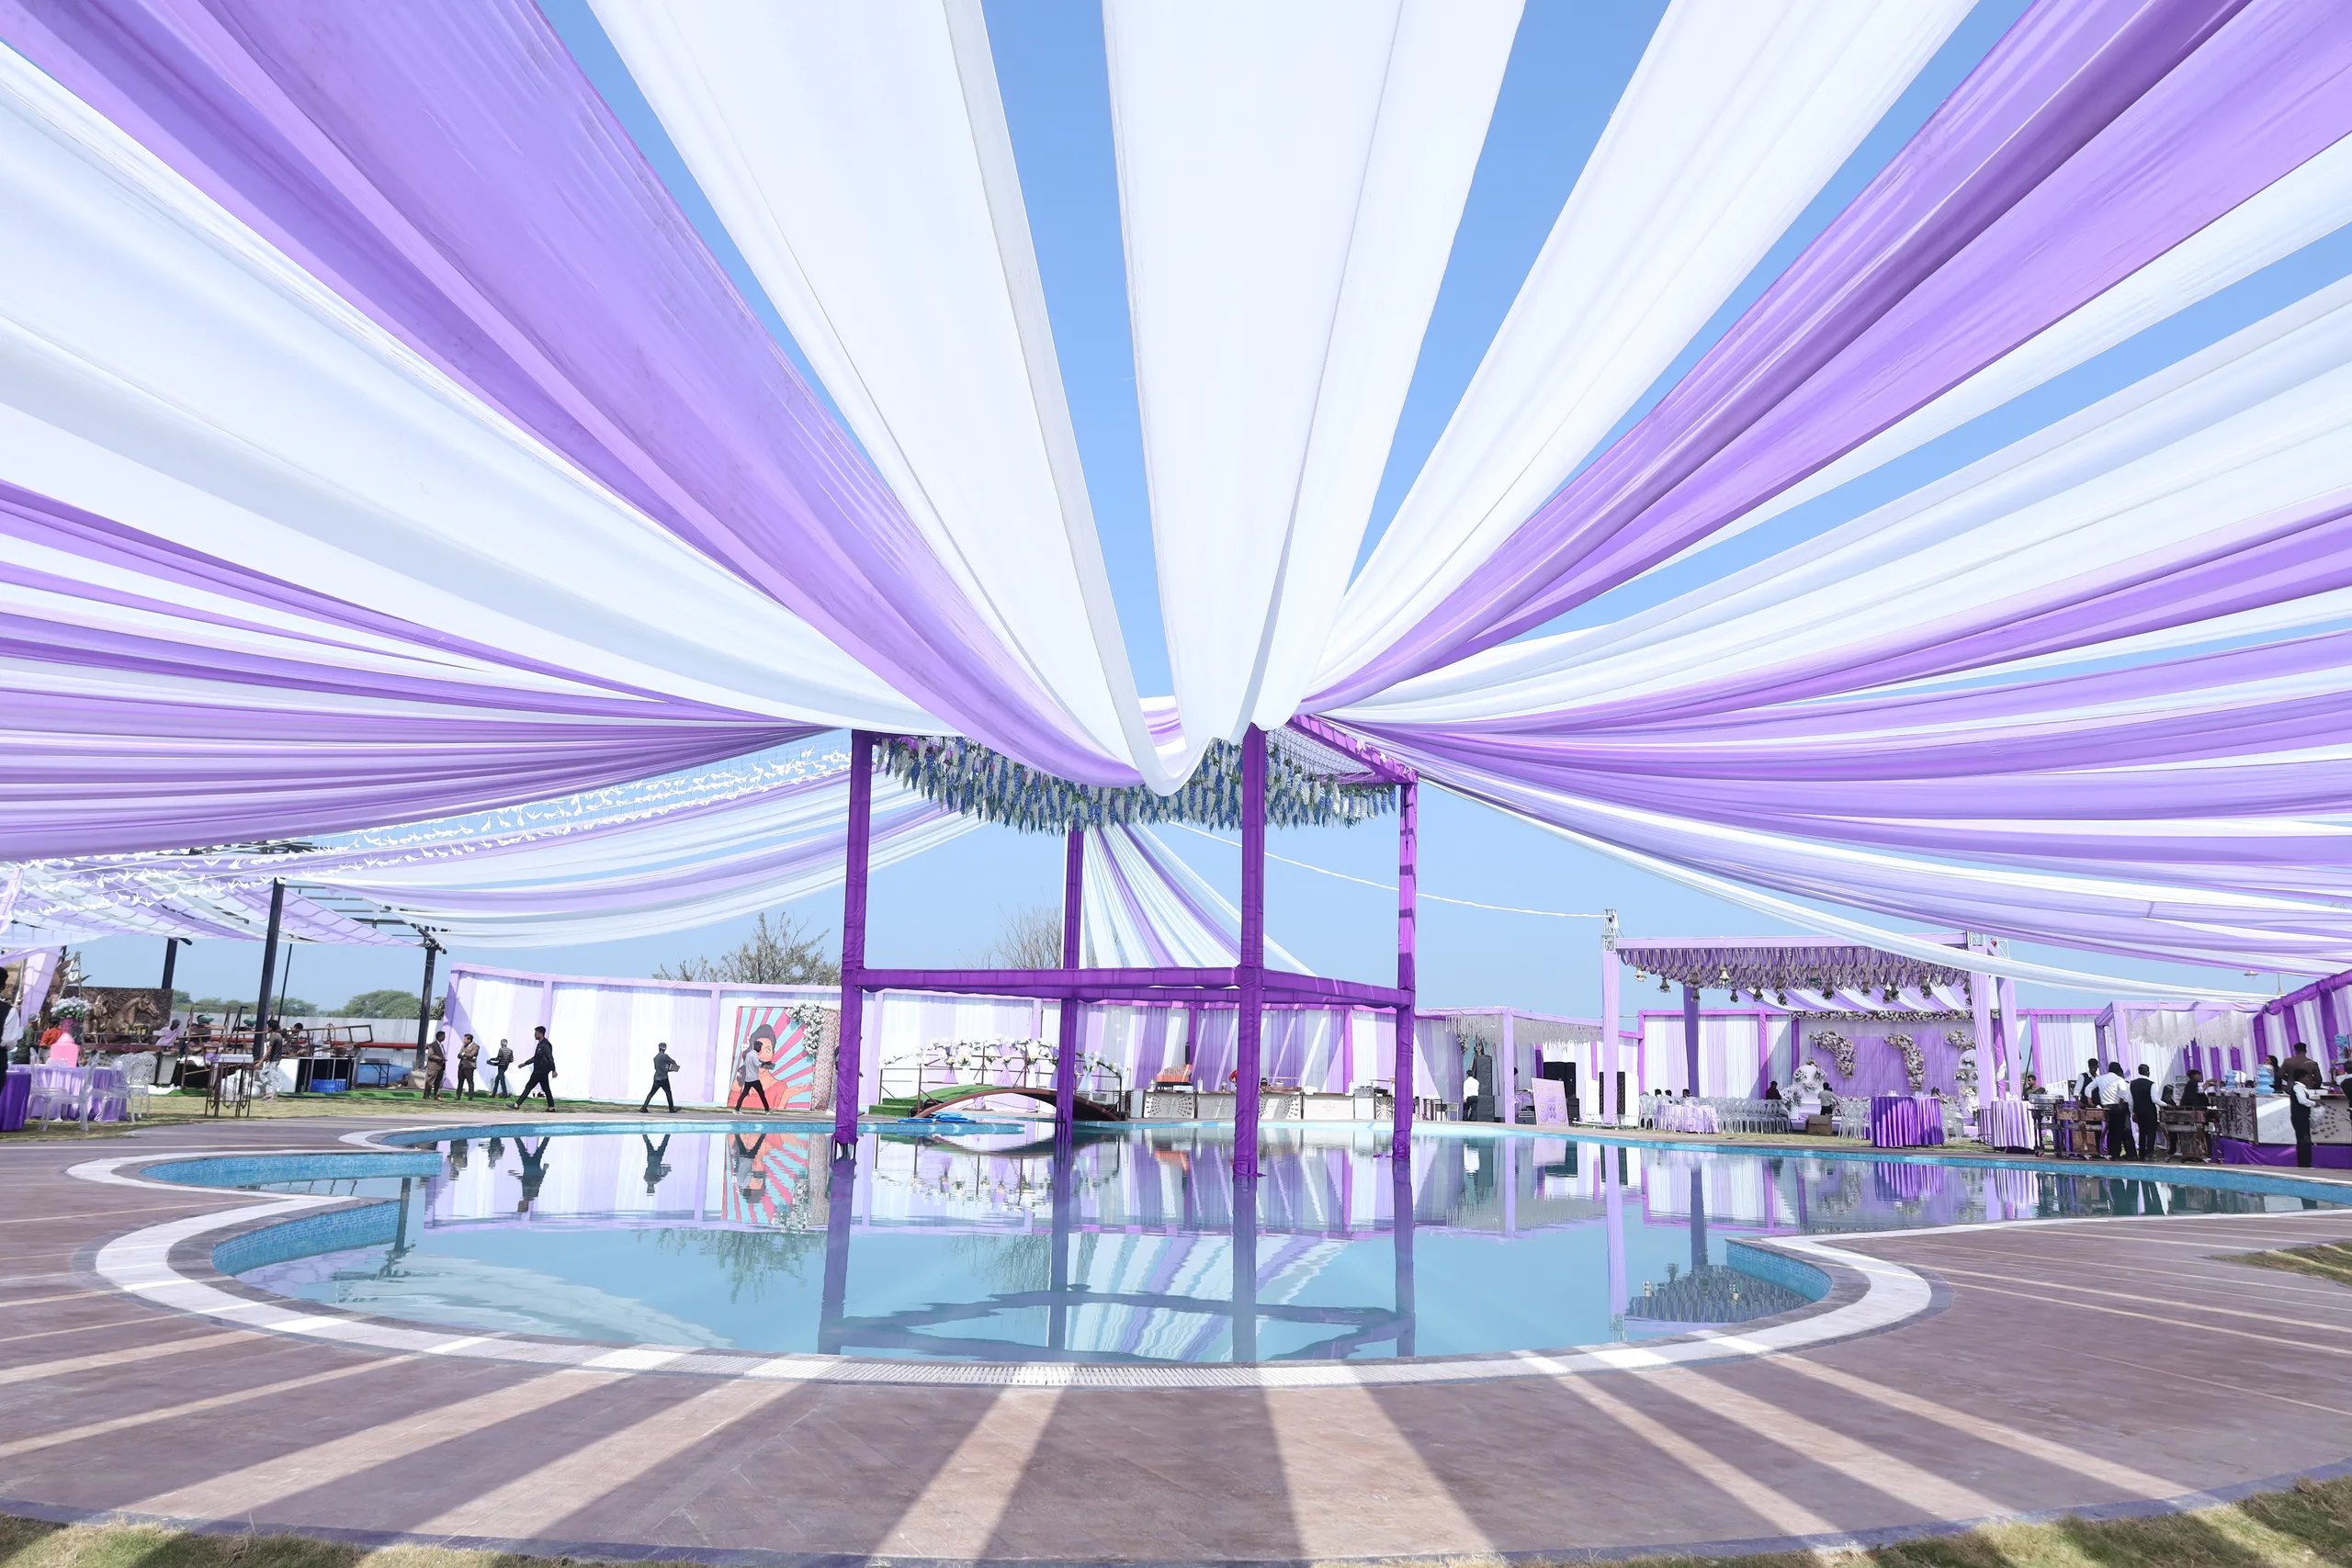
Past 700 or 800 guests, the practical advice is to stop looking at halls and look at open ground. A north-Indian baraat, a large reception, a corporate annual day at scale: these belong on a lawn, where weather permitting the numbers climb fast, especially across the season's auspicious wedding dates when several events land back to back. Vetiver Grand's four lawns, again with exact square footage:
| Lawn | Floor area | Seated (est.) | Floating (est.) |
|---|---|---|---|
| Royale | 35,000 sq ft | ~2,300–2,900 | ~3,500–4,400 |
| Elite | 20,000 sq ft | ~1,300–1,650 | ~2,000–2,500 |
| Premier | 18,000 sq ft | ~1,200–1,500 | ~1,800–2,250 |
| Garden | 12,000 sq ft | ~800–1,000 | ~1,200–1,500 |
The same 10–30% deduction applies outdoors, arguably more, once you factor in a large mandap, catering village, seating lounges and generous walkways that an open celebration invites. Lawns also let you split a single wedding across spaces: ceremony on one lawn, dinner on another, an after-party on the rooftop deck. For events that need a full guest block on site, the property's 90 keys (85 rooms and 5 suites across nine floors) keep the wedding party under one roof.
How to sanity-check any venue's capacity claim
When a venue quotes you a capacity, run it against three questions before you believe it:
- Is this seated or floating? A hall that "holds 800" at a standing reception may seat only 500 for dinner. Always ask which format the number describes.
- Does it include the stage and dance floor? Ask the venue to quote comfortable capacity with your setup in the room, not bare-floor maximum.
- Does the math check out? Divide the hall's square footage by 12–15 for a seated dinner. If the venue's claimed seated number is far above that, the room will feel crowded. A 4,000 sq ft hall claiming 500 seated guests, for instance, is quietly assuming 8 sq ft each, which is reception spacing, not dinner spacing.
A venue willing to show you real square footage and do this math openly is telling you something useful about how it runs events. One that only quotes a single impressive-sounding number, without saying seated-or-floating or with-or-without-a-dance-floor, is selling you the maximum and hoping you don't ask.
Planning a celebration? See our wedding venues, explore private events, or read our companion guide on how to shortlist a wedding venue in Jabalpur. To check whether a specific hall fits your guest list, call or WhatsApp our events desk for an exact layout.
FAQ
Asked at the desk
How many guests fit in a 10,000 sq ft banquet hall? A 10,000 sq ft banquet hall comfortably seats roughly 650–830 guests at round-table dinner, or holds about 1,000–1,250 for a standing, floating reception. Those are planning estimates before you subtract floor space for a stage or mandap, a dance floor and buffet counters, which typically trim usable capacity by 10–30%. At Vetiver Grand, the Imperial hall is 10,000 sq ft; confirm exact seating for your layout with our events team.
How many square feet per guest do you need for a seated wedding dinner? Plan on roughly 12–15 sq ft per guest for a seated dinner with 60-inch or 72-inch round tables, because each table needs chair pull-out room and service clearance around it. Corporate plated dinners can run a little tighter at 10–12 sq ft per guest. A standing or buffet reception needs less, about 8–10 sq ft per guest, and theatre-style ceremony seating less still, around 7–8 sq ft.
What size banquet hall do I need for 500 guests? For 500 guests at a seated round-table dinner, plan for roughly 6,000–7,500 sq ft of hall before adding a stage, dance floor or buffet, so a hall in the 8,000–10,000 sq ft range is the comfortable fit once those elements are in. A 500-guest floating reception needs less, around 4,000–5,000 sq ft. Vetiver Grand's Imperial hall (10,000 sq ft) suits 500-guest events, and the lawns handle larger counts.
Do a stage and dance floor reduce banquet hall capacity? Yes. A raised stage or mandap, a dance floor, buffet islands, an entry lounge and walkways all consume floor area that would otherwise hold tables. Together they commonly reduce a hall's usable seating by 10–30%, which is why a venue's honest "comfortable" capacity is always lower than a raw square-footage calculation. Always size to comfortable capacity, not the theoretical maximum.